Plumbing for San Jose kitchen remodels
The layout you want decides the drains, vents and gas you need, so the plumbing plan belongs at the start of the remodel, not after the cabinets arrive.
- 24/7 answered
- Phelan Ave San Jose office
- Tank, tankless, heat pump
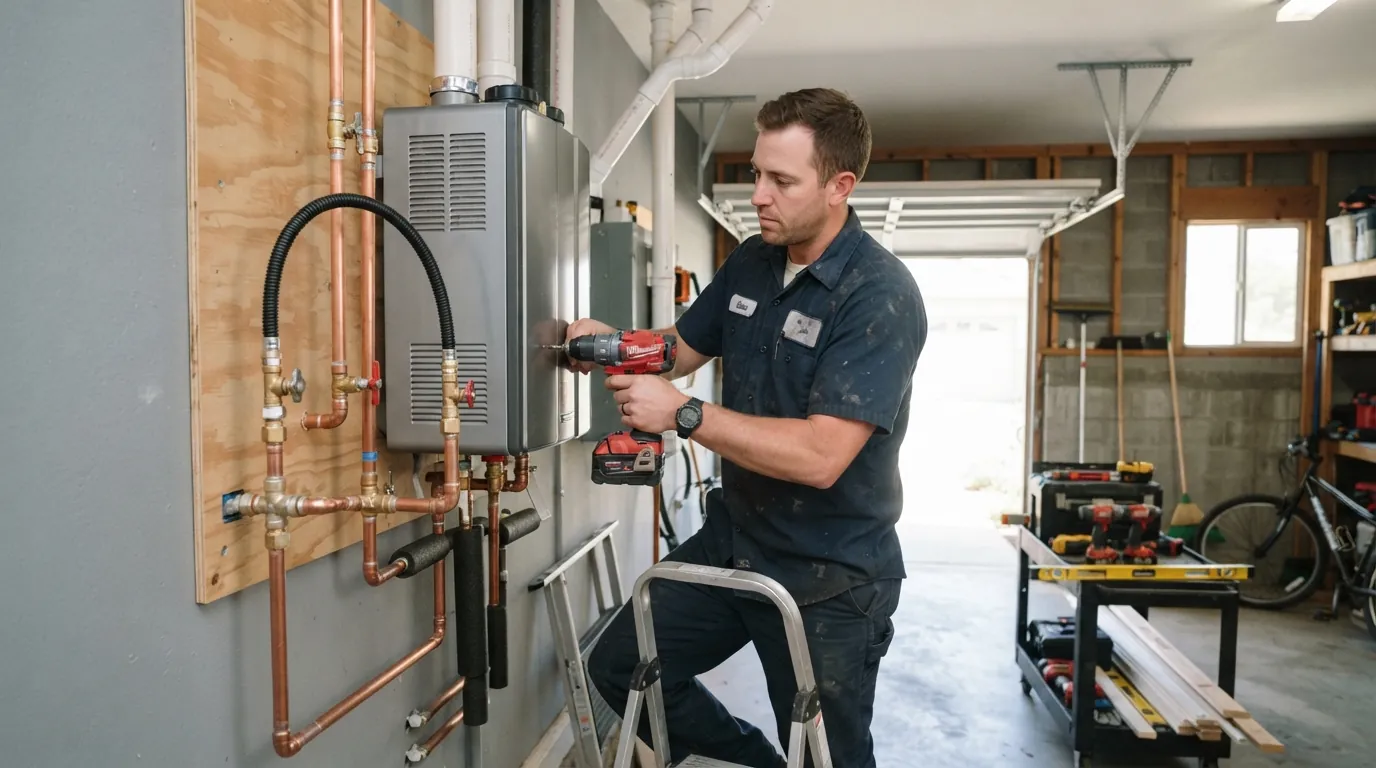
Perfect Tankless Plumbing, San Jose, CA
Kitchen remodel plumbing in San Jose covers relocating the sink, running drains and vents to an island, gas lines for a range or cooktop, and water to the dishwasher, fridge and pot filler; supply and drain alterations are inspected, and the work is planned before demolition so the layout fits the pipes.
Updated September 2026
Fixtures & Bath
The plumbing decisions in a kitchen remodel
Moving a sink a few feet along the same wall is simple. Moving it to an island is not: the drain needs slope, the vent needs a route that works without a wall, and the supply lines have to come up through the floor. A gas range where there was an electric one needs a gas line sized for it.
We walk the layout with you or your contractor before demolition, so the cabinet plan and the plumbing plan agree, and so any old pipe exposed during demolition is replaced while the walls are open.
Cost factors
What moves the plumbing cost of a kitchen remodel
Plumbing is one line in a kitchen budget; the permit is a real figure worth planning for.
- Permit fees (San Jose)$350 to $800 for sewer, repipe or water heater permits. Planning range from proplumbersanjose.com, not our quote.
- Sink relocation. same wall or an island
- Slab or raised floor. cutting concrete costs more
- Gas range. new line sized for the burners
- Pot filler and fridge line. extra supply runs
- Old pipe exposed. replaced while walls are open
- Inspection timing. booked early to protect the schedule
Included
What our kitchen remodel plumbing covers
- Layout review before demolition
- Sink and island drain and vent routing
- Gas line for a range or cooktop
- Pot filler and fridge supply
- Dishwasher supply and drain
- Rough-in inspection
- Fixture set and final test
Moving the sink or adding an island
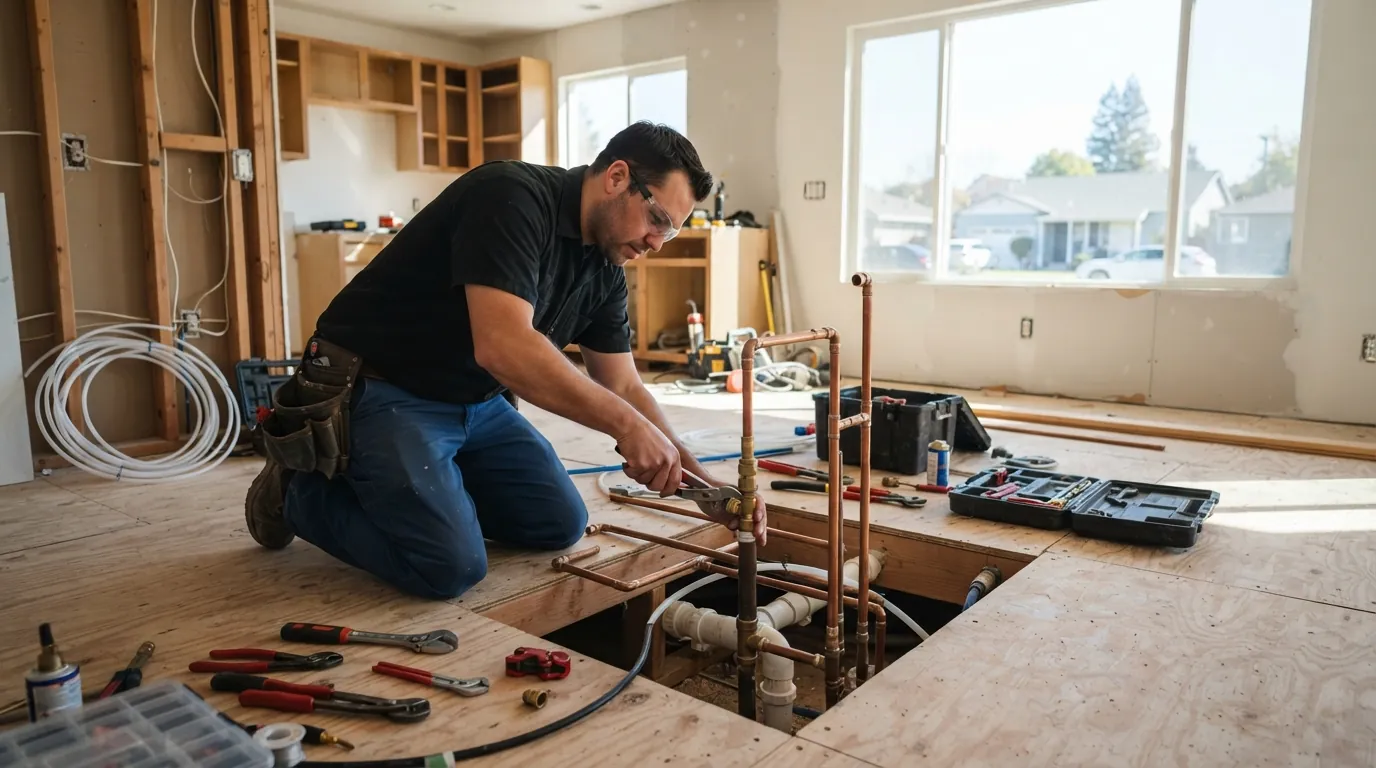
An island sink needs a drain run with proper slope through the floor or crawl space, and a vent solution that works without a wall behind it, typically a loop vent or an approved air admittance valve where allowed. In a raised-floor house the runs are made from below; in a slab house the concrete is cut and patched. We explain which option your house supports and what it adds before the island is ordered, so there are no surprises when the cabinets arrive.
Gas range and pot filler lines
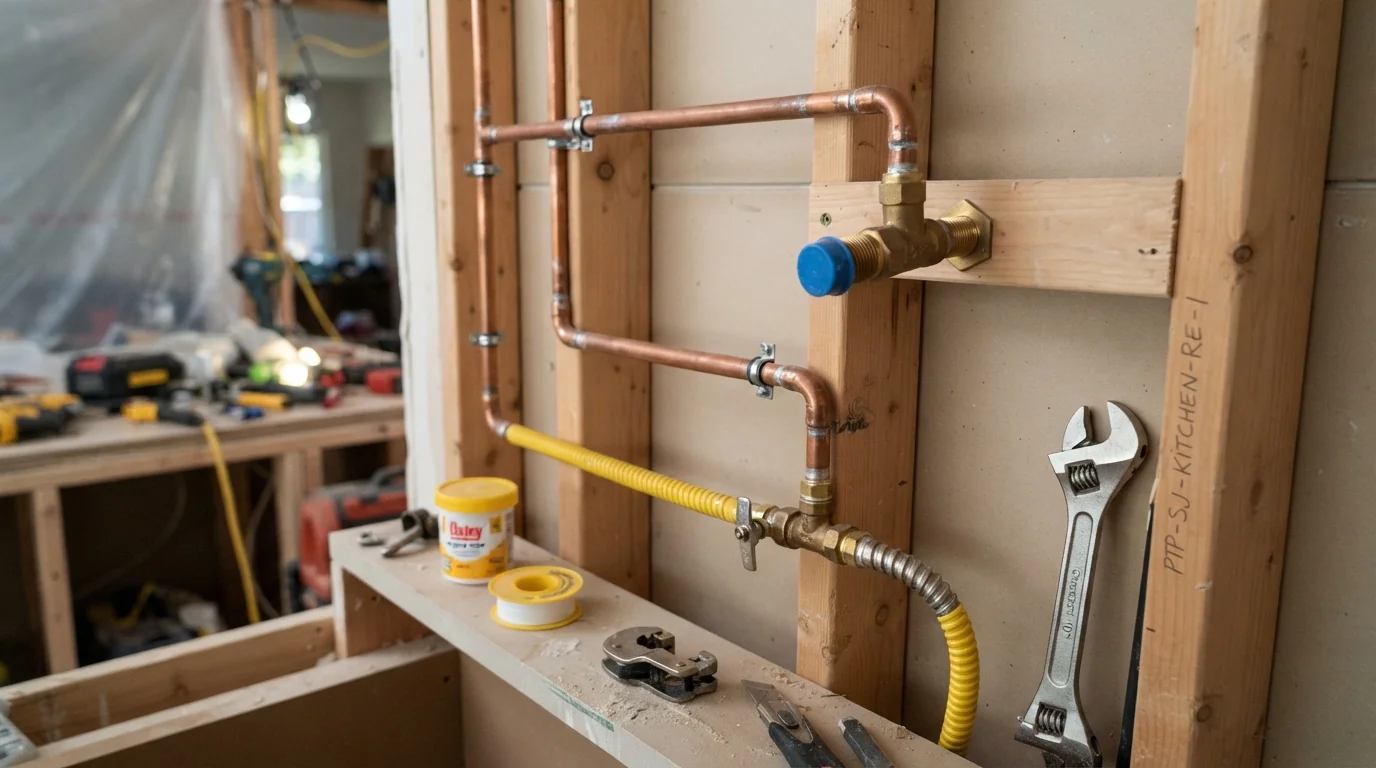
A new gas range or cooktop needs a line sized for its burners along with every other gas appliance in the house, plus an accessible shutoff and a pressure test before connection. A pot filler needs a cold supply run up the wall behind the range with its own shutoff. We rough both in to the heights on your appliance specifications, test them, and coordinate with the cabinet installer so the valves stay reachable after the cabinets, backsplash and range are all in place.
Dishwasher, fridge and disposal rough-in
Remodels usually add a dishwasher or move the fridge, and both need supplies placed before cabinets go in. We rough in the dishwasher supply and drain with an air gap or high loop, run a refrigerator line with a shutoff to the new fridge position, and set the disposal outlet and the trap at a height that drains a deep single bowl properly. Getting these heights right during rough-in avoids cutting new holes in finished cabinets later, which is both expensive and hard to hide.
Local context
Permits and inspections on a San Jose kitchen
A kitchen remodel in San Jose is inspected work, because the city requires inspections for any work involving supply lines or drain alterations, so a remodel that moves the sink, adds an island or runs a new gas line goes through a rough-in inspection before walls and floors are closed. Permit fees run from about $150 for a water heater to over $1,000 for a full repipe, and a kitchen usually sits between. We schedule the rough-in inspection as early as the work allows so the cabinet install is not held up.
How the job runs
How remodel plumbing runs
- 1
Walk the layout
Before demolition.
- 2
Plan drains and vents
Especially for islands.
- 3
Permit
Filed with the remodel.
- 4
Rough in
Drains, supplies and gas.
- 5
Inspect
Before walls and floors close.
- 6
Set fixtures
Sink, faucet, disposal and connections.
Timing
How long the plumbing part takes
Rough-in for a kitchen that keeps the sink on the same wall is often a day. Islands and gas lines add a day or two.
Slab houses take longer because the floor is cut, the drain inspected and the concrete patched before cabinets go in.
FAQ
Kitchen Remodel Plumbing questions from San Jose homeowners
Usually, with the right drain slope and a vent solution that works without a wall. Slab houses need the floor cut.
Yes, when supply lines or drains are altered, and for new gas lines.
Yes, after checking the gas line can carry the added load.
Yes. We handle the plumbing scope and coordinate with the cabinet installer.
If they are exposed and aging, yes, while the walls are open.
Same family
Related work in fixtures & bath
Sump Pump Installation
Crawl space pump, Battery backup.
Sump Pump InstallationShower Repair
Shower valve replacement, Cartridge and diverter.
Shower Repair in San JoseWater-Conserving Fixture Upgrades
Toilets over 1.6 gallons per flush, Showerheads and faucet aerators.
Toilets over 1.6 gallons per flush and related workBathtub Installation and Repair
Tub drain and overflow, Tub to shower conversion.
Tub drain and overflow and related workBathroom Remodel Plumbing
Relocating fixtures, Rough-in and inspection.
How we handle bathroom remodel plumbing
One number, any hour
Plan the kitchen plumbing before demo
Call and tell us the layout you want. We will tell you what the pipes need.